Now Reading: Urban Development and Architecture in Nigerian Cities
-
01
Urban Development and Architecture in Nigerian Cities
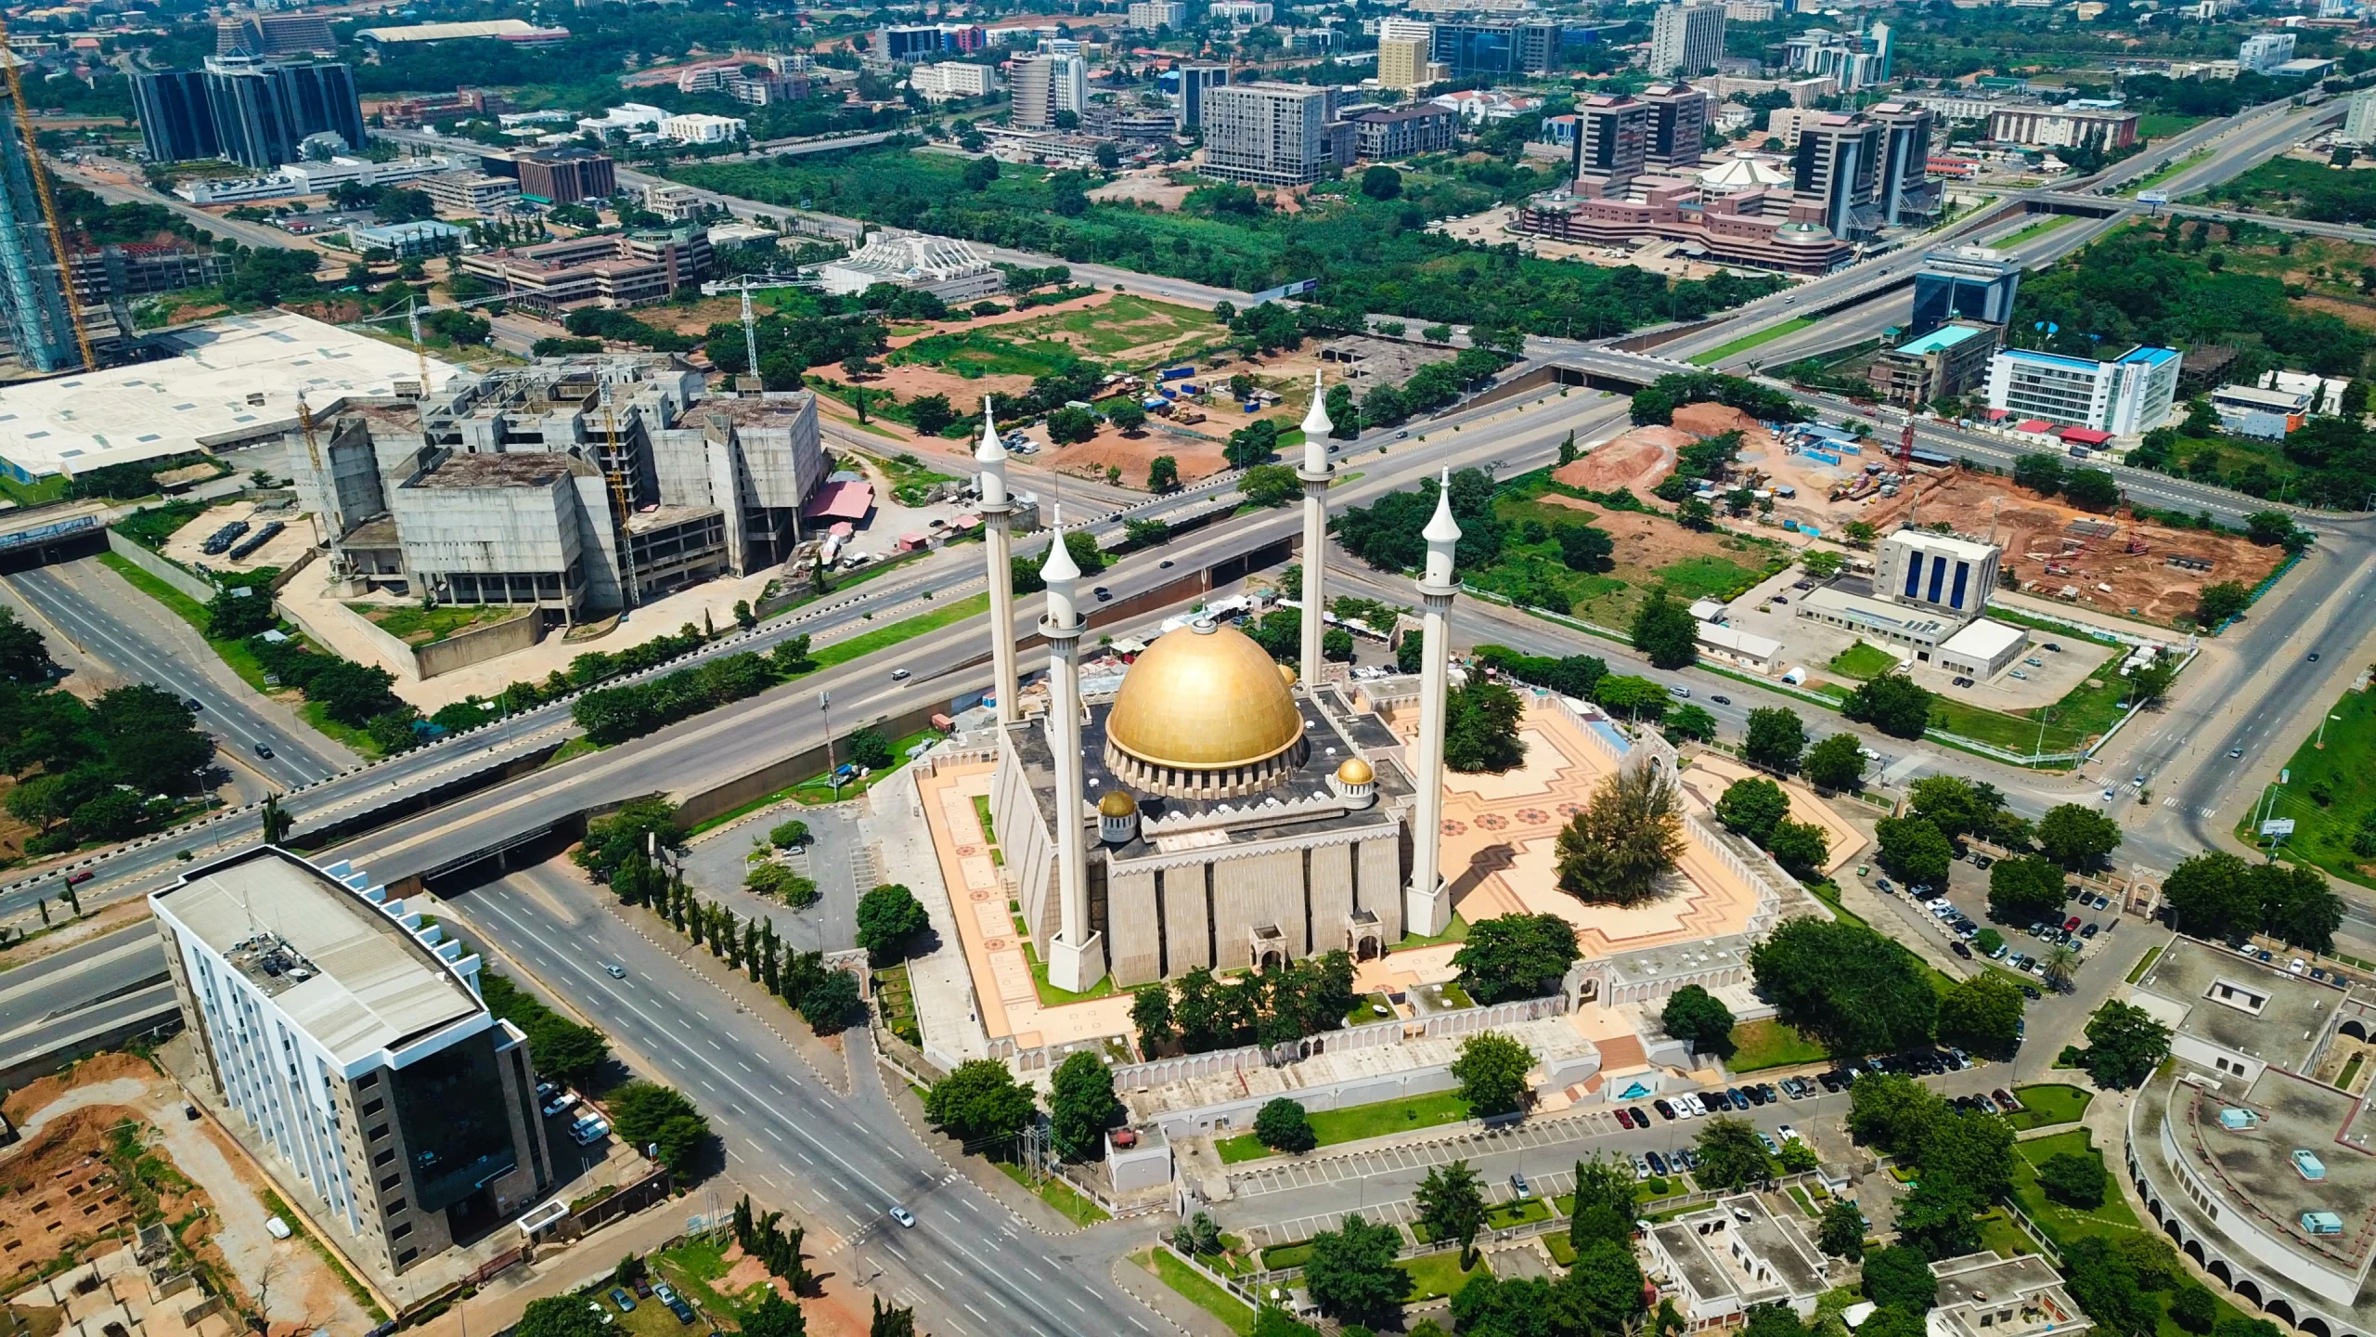

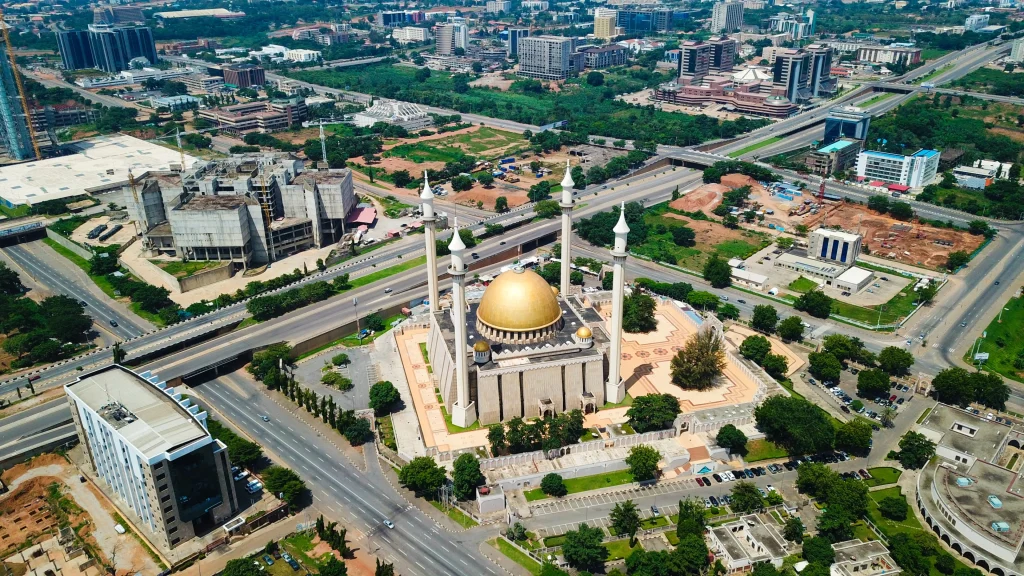
This report provides a comprehensive analysis of urban development and architecture in Nigeria, charting its evolution from pre-colonial indigenous forms to the complex, multi-layered urban fabric of today. It identifies the profound and often contradictory legacies of colonialism, which spurred rapid urbanization but also introduced a spatially segregated and a-contextual planning model. The report examines the “identity crisis” of contemporary architecture, the deep-seated challenges of infrastructure deficits and urban informality, and critically reviews the contrasting urban models of Lagos and Abuja. It concludes with an evaluation of strategic policy responses, such as the revised National Urban Development Policy (NUDP), and the emerging role of community-driven and technological innovations, arguing for a new, hybrid approach to building inclusive, resilient, and culturally resonant urban futures.
1. A Historical Lens: The Genesis of Urban Development in Nigeria
1.1. Pre-Colonial Foundations and Indigenous Planning Principles
The history of urbanization in Nigeria extends far beyond the colonial era, rooted in indigenous aesthetics, conceptions of form, and function. Pre-colonial cities were not haphazard gatherings of people but rather ordered settlements that reflected deep-seated social, cultural, and environmental principles. In the Yoruba kingdoms, for example, cities like Oyo-Ile and Ibadan served as vital political, military, and administrative centers. The spatial layout of these urban centers was typically concentric, with the palace (
afin) of the king located at the very heart of the town. This central node was surrounded by an open market and then by family compounds, or agbo’le, which were built to enclose open courtyards that facilitated communal living and reflected the familial hierarchy.
In the northern parts of the country, urban centers such as Kano were defined by strong brick walls built for protection and to secure lucrative trade with the coast and across the Saharan routes. Hausa compounds were constructed from locally available earthy materials like sun-dried bricks (
tubali) and were designed to accommodate large, extended family units. These compounds often included moats or trenches for defensive purposes, with traditional chiefs’ homes featuring towers for storage and surveillance. Meanwhile, in the southeastern regions, Igbo settlements were built with laterite or mud and featured high-pitched thatch roofs to withstand the predominant rainy season, with the
obi or mbari serving as a central communal gathering space for family and guests. These sophisticated indigenous systems were more than just shelter; they were ecological, spiritual, and social blueprints that were profoundly tied to the local climate, material culture, and belief systems.
1.2. The Colonial Urban Catalyst: Economic Interests and Spatial Segregation
British colonialism emerged as the single most significant factor driving Nigeria’s rapid urbanization. The urban development of cities like Lagos, Ibadan, and Kano in the early 20th century was fundamentally motivated by the economic, political, and missionary interests of British administrators. This period introduced a new, dual-city model, characterized by spatial and racial segregation. Government Reserved Areas (GRAs) were established to build residences for British colonial officers and other Europeans, typically located in the most verdant and desirable parts of the city, often separated from the indigenous quarters by infrastructural features like rail lines or natural features such as rivers.
This segregation was rationalized on the basis of public health, with colonial planners arguing that it would provide the “light and air” necessary to combat tropical illnesses and prevent the so-called “white man’s grave”. However, this planning philosophy was self-serving and ultimately served to create a stark hierarchy and a structural level of inequality within the urban environment. The town-planning efforts of the colonial administration were primarily intended to benefit colonial officials and British businesses rather than the local population, laying a foundation that was not designed to serve the needs of the general populace.
1.3. Post-Independence Divergence: The Complex Legacy
Following independence, Nigeria’s urban trajectory saw a significant break from the pre-colonial and even the early colonial “path dependency” that some studies have identified in other parts of Africa. While colonial-era investments were initially influenced by pre-colonial conditions, a different pattern of investment and development began to emerge in the 1950s, driven by factors unique to the Nigerian context and the subsequent failure of the post-colonial state to adequately manage its rapid growth. The massive rural-to-urban migration that ensued created an immense strain on the state’s capacity to provide basic services. This resulted in a widespread urban decay, a lack of potable water supply, inefficient transport systems, and a proliferation of urban squalor and shanty settlements across most Nigerian cities.
The colonial disruption is a causal factor for much of the urban inequality that persists today. The initial spatial segregation and the focus on infrastructure that was fundamentally not designed for the general populace created a system that the post-colonial state has struggled to manage. The result is a persistent and structural urban inequality that is not an accidental outcome of organic growth, but a direct legacy of a particular, self-serving planning philosophy.
2. Architectural Narratives: From Indigenous Aesthetics to Modernist Aspirations
2.1. The Roots of Form: Traditional Architecture’s Resilience
Pre-colonial Nigerian architecture was a sophisticated response to a combination of environmental, social, and cultural factors. For the Hausa, who predominantly inhabit the northern region, buildings were constructed using mud, stone, and sun-dried bricks, with compounds designed to accommodate extended family members. These structures were often embellished with intricate calligraphy and geometric ornamentations on their walls and facades, showcasing a distinct artistic identity.
In the southwestern region, the Yoruba people developed an architectural style characterized by elaborate and functional courtyards. Built from thick mud and timber, these houses were arranged around open courtyards and were designed to reflect the social hierarchy (agbo’le), with the palace (afin) being the largest compound with the most courtyards in the city. Meanwhile, the Igbo people of the southeast constructed their homes using laterite or mud, with roofs typically having high pitches to combat the heavy rainfall of the region. A central communal space, the
obi or mbari, was a focal point of the traditional Igbo household. These indigenous systems were highly resilient and context-specific, rooted in a deep understanding of local materials and social structures.
2.2. A Transcontinental Narrative: The Afro-Brazilian Influence in Lagos
One of the most unique and historically significant architectural styles to emerge during the colonial era was introduced by African returnees from Brazil, Trinidad, and Cuba, known as Agudas or Saros. These individuals were often skilled artisans and masons who introduced the Brazilian Baroque architectural style to Lagos, a style that quickly became a mark of status for the local elite. Key features of this style included multi-storey buildings or stuccoed bungalows with arch windows and doorways, wrought iron handrails, floral motifs, and detailed ornamentation on columns and balustrades.
This architectural movement was deeply symbolic, representing a new, independent Yoruba identity that did not necessitate an affiliation with Christianity or Europeans. It offered a “third way,” a modern aesthetic that was distinct from both traditional indigenous forms and the British colonial bungalow style. The Ilojo Bar and the Shitta-Bey Mosque are prime examples of this style, with the latter uniquely incorporating elements from Ottoman architecture, demonstrating a complex synthesis of cultural influences.
2.3. Contemporary Architecture’s Identity Crisis and the Search for a Nigerian Voice
In the post-independence period, Nigerian architecture became a “concussion of foreign/western style buildings/structures”. This phenomenon has resulted in a widespread design identity crisis, where contemporary buildings like glass skyscrapers and cloned Mediterranean villas are often replicated with little consideration for the local climate, cultural memory, or social needs. A generation of Nigerian architects, educated in Eurocentric departments, built cities more in tune with London than with Lagos, a historical and educational neglect that is directly tied to the colonial devaluation of indigenous knowledge systems.
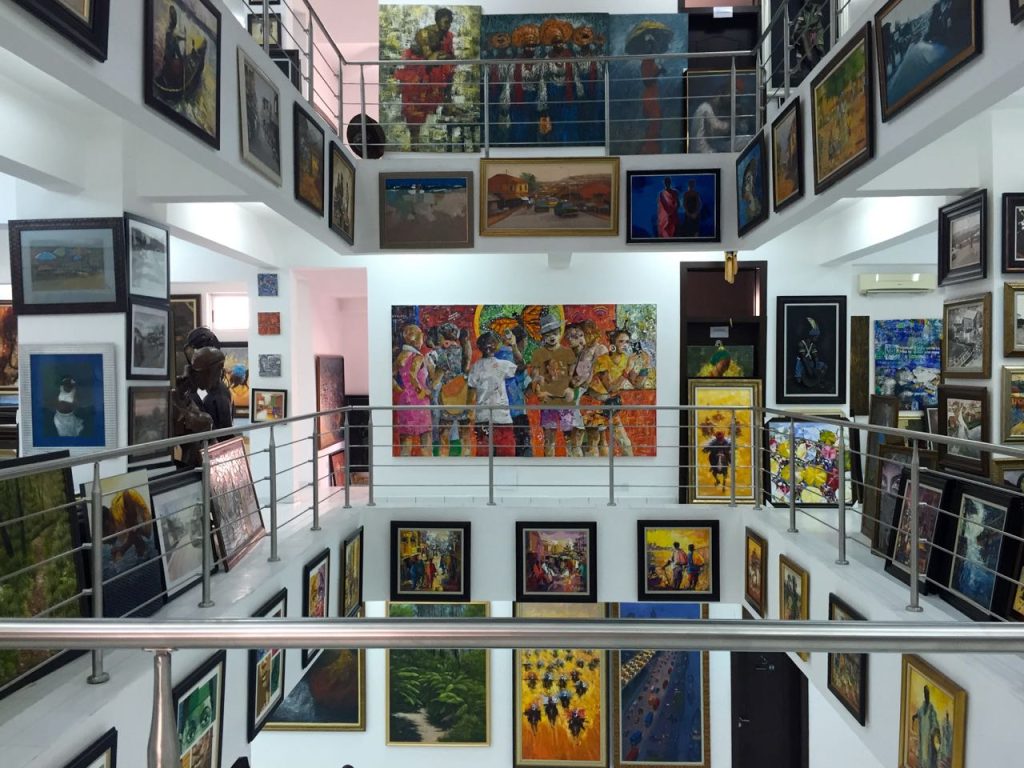
However, a new wave of architects and researchers is attempting to integrate traditional principles into contemporary design. The Nigerian Building and Road Research Institute (NBRRI) has spearheaded efforts to develop improved alternatives to indigenous materials, such as stabilized earth blocks and clay roofing tiles, aiming to make them more socially and psychologically attractive. Pioneers like Demas Nwoko have led by example, as seen in his iconic Dominican Chapel in Ibadan. The chapel is a masterpiece that draws from the Yoruba “hut” concept and uses local, sustainable materials like cement-laterite blocks. It stands as a bridge between the past, present, and future, demonstrating how indigenous principles can be applied in a futuristic manner to create a new, modern Nigerian architectural identity that is culturally resonant and environmentally sustainable. Another compelling example is the Nike Art Gallery in Lagos, which incorporates traditional Yoruba and Igbo motifs, vibrant murals, and locally crafted installations into its design.
The struggle to find a modern Nigerian design language is fundamentally a struggle to re-legitimize a body of knowledge that was historically devalued. The shift toward using local materials is not just a cost-saving measure but a symbolic act of reclaiming this lost heritage, attempting to build a built environment that the land and its people can recognize.
3. The Urban Fabric Under Strain: Major Challenges of Nigerian Cities
3.1. The Persistent Infrastructure Deficit
Nigeria faces a staggering and persistent infrastructure deficit, estimated at approximately 40% of its GDP and projected to reach $878 billion by 2040. This deficit is a major impediment to economic activity and quality of life. The country’s infrastructure stock constitutes only 30% of its GDP, far below the World Bank’s recommended 70% benchmark for sustainable growth. This systemic neglect manifests in dilapidated roads, chronic power shortages, and unreliable public water systems. In Lagos, for instance, only 10% of the population has access to water from the municipal corporation, forcing residents and businesses to rely on private and often expensive alternatives. The high cost of providing private infrastructure, such as power generators, is passed on to consumers, dampening economic productivity and making firms less competitive.
The neglect also extends to urban transport, where a grossly inefficient system hampers intra-city mobility. For example, Lagos, despite being Africa’s largest city and an economic powerhouse contributing about 30% of Nigeria’s GDP, has historically been the only global megacity without a functional rail network.
3.2. The Dynamics of Urban Informality
Rapid urbanization, fueled by a massive rural-to-urban migration that is projected to result in nearly 250 million urban dwellers by 2050, has led to a proliferation of informal settlements and slums. These areas, which house over 70% of Lagos residents, are defined by a lack of legal rights to land, substandard housing, and grossly inadequate access to basic services such as clean water, sanitation, and waste management. The health implications are severe, with low life expectancies and endemic diseases such as malaria and typhoid directly linked to the unhygienic living conditions and poor water quality.
Despite these challenges, these communities are also spaces of resilience and ingenuity. Residents develop their own “informal solutions” to address the service gaps left by the state. This phenomenon highlights a fundamental disconnect between the state’s formal planning apparatus and the on-the-ground realities of urban life.
3.3. Policy and Governance Gaps
Despite the existence of legislative frameworks such as the Urban and Regional Planning Act of 1992, which aims to ensure orderly and sustainable development, implementation has been plagued by a range of challenges. These include political instability, rampant corruption, a lack of transparency, and a disturbing absence of public participation in development decisions. The government’s capacity to fund and execute major projects is severely constrained by a low revenue-to-GDP ratio of just 7%, one of the world’s weakest. While comprehensive blueprints like the National Integrated Infrastructure Master Plan (NIIMP) exist, they have grappled with a lack of continuity and political will for rigorous execution.
The challenges of urban development in Nigeria are rooted in a vicious cycle of unplanned growth and state incapacity. As more people migrate to cities, the state’s failure to provide adequate services and infrastructure compels them to create informal settlements. The state’s response is often reactive, focusing on slum clearance and top-down projects rather than proactive, inclusive planning. This dynamic perpetuates the crisis, reinforcing a cycle of poverty, inequality, and environmental degradation, and demonstrating that the problem is not a lack of funds alone, but a lack of political will, continuity, and an undemocratic governance culture that prioritizes top-down solutions over community-based needs.
4. Case Studies in Urban Transformation: The Duality of Lagos and Abuja
4.1. The Urban Duality: Lagos vs. Abuja
The urban experience in Nigeria is often framed as a duality between the organic, chaotic dynamism of Lagos and the ordered, planned serenity of Abuja. Lagos is a megacity of perpetual motion, with its immense population and economic power contributing approximately 30% of the country’s GDP. Its growth has been largely organic and has outpaced its infrastructure, leading to chronic traffic congestion where average commute times can exceed two hours. In contrast, Abuja was a purposely built, master-planned capital, designed by a consortium of American firms, with a focus on order, calm, and political prestige. The city’s master plan provided for a grid of wide roads and an abundance of green spaces.
However, a deeper analysis reveals the respective failures inherent in both urban models. While Lagos’s organic growth is economically productive, it has created immense social and environmental challenges that the state has struggled to manage. Conversely, Abuja’s top-down, planned model, while providing better infrastructure and lower congestion, has failed in its social contract, creating a sterile, elite-centric city that does not serve the needs of the majority. The contrast is not just in physical form, but in social function: one is a city for the many, however chaotic, and the other is a city for the few, however orderly. This reinforces the idea that the problem is not a lack of planning but a lack of
inclusive planning.
| Metric | Lagos | Abuja |
| Land Area | 3,345 km² | 7,315 km² |
| Population | >15.7 million | ~4.8 million |
| Population Density | Compressed | Spreads out |
| Economic Contribution | ~30% of Nigeria’s GDP | Slower, tied to civil service |
| Primary Economic Activity | Commerce, finance, tech, entertainment | Government, diplomacy, administration |
| Urban Design Philosophy | Rapid, organic, unplanned | Purpose-built, master-planned grid |
| Commute Times | Often exceed 2 hours | Kept under 1 hour 80% of the time |
| Cost of Living | Pricey, high-end rents | More moderate on average |
| Livability/Security | Requires caution, but has well-policed areas | Generally lower crime rates, heavy security in government areas |
4.2. High-Stakes Projects: Two Models of Development
The duality of these two urban models is best illustrated by high-profile development projects. In Lagos, the Eko Atlantic City project is a major private-sector initiative built on land reclaimed from the ocean, with the stated goals of reducing coastal erosion and providing a new, state-of-the-art business and financial hub. Marketed as a “smart city” with advanced infrastructure and sustainable practices, the project is a microcosm of the city’s approach to development. However, it is heavily criticized as a “heavily patrolled white elephant” with a lack of tenants, primarily catering to the upper classes and exacerbating urban inequality. The project also poses potential environmental risks, as critics argue that its protective sea wall could worsen flooding for neighboring areas that are not protected. The lack of community engagement and the undemocratic governance culture surrounding the project further highlight the top-down, elite-focused nature of such developments.
Both cities have also invested in rapid rail transit systems to address traffic congestion. Abuja’s Light Rail, the first in Nigeria, was launched in 2018 but has a history of funding delays and was suspended for a period. Similarly, the Lagos Rail Mass Transit system, with its Blue and Red lines, is a more recent effort to ease the city’s legendary gridlock. These projects, while promising, are part of a history of underutilized, delayed, or scrapped plans that underscore the ongoing challenges of policy continuity and funding.
| Project Name | Location | Project Type | Primary Goals | Key Criticisms |
| Eko Atlantic City | Lagos | Private/PPP | Reduce coastal erosion, create a financial hub and residential area, attract private capital | “Heavily patrolled white elephant” , exacerbates urban inequality, potential to worsen flooding for neighboring areas, lack of public participation |
| Lagos Rail Mass Transit | Lagos | Public/PPP | Provide relief from chronic traffic jams, create a livable, efficient global city | History of delays and lack of continuity, requires maintenance and affordability enforcement |
| Abuja Light Rail | Abuja | Public/PPP | Provide a rapid transit system for the capital, link the city center to the airport | Design quality criticized as “very poor,” history of funding issues and suspension of service |
5. Strategic Responses and Future Trajectories
5.1. Policy as a Blueprint: The Revised National Urban Development Policy (NUDP)
Recognizing the urgent need for a new direction, the Federal Executive Council approved the revised National Urban Development Policy (NUDP). The policy marks a significant shift from the “fragmented, reactive planning” of the past to a more “proactive, inclusive, and long-term” strategy. The NUDP is built on four key pillars that directly respond to Nigeria’s urban challenges. Firstly, it aims to strengthen urban governance by advocating for the creation of metropolitan commissions to manage fast-growing urban regions. Secondly, it embeds a “pro-poor, pro-vulnerable” design philosophy that prioritizes social inclusion, aiming to improve access to housing and basic services for marginalized groups, including the informal sector. Thirdly, it mainstreams climate resilience into urban planning, promoting green infrastructure and spatial strategies like the “15-minute city” model to build more sustainable and livable cities. Finally, it positions cities as engines for economic transformation, promoting mixed-use development and better integration of land use and transport systems to harness productivity.
| Urban Challenge | NUDP Response (Key Pillar) | Specific Policy Measures |
| Infrastructure Deficit | Urban Governance & Economic Transformation | Metropolitan commissions, improved municipal finance systems, mixed-use development, integration of transport and land use |
| Urban Informality/Poverty | Social Inclusion & Urban Governance | “Pro-poor, pro-vulnerable” design philosophy, prioritizing access to housing and basic services for informal sector |
| Climate Risks | Climate Resilience | Green infrastructure, nature-based solutions, “15-minute city” model, renewable energy adoption |
| Economic Stagnation/Inefficiency | Urban Economic Transformation | Mixed-use development, better integration of land use and transport, promoting urban productivity and innovation |
5.2. Community-Driven Solutions: Bridging the Governance Gap
In the face of systemic state inefficiencies, informal settlements have become “spaces of resilience, agency and ingenuity” where residents create their own solutions to address service gaps. The Okerube project in Lagos is a prime example of a community-driven initiative that addresses the lack of clean water and sanitation. This model is groundbreaking because it views residents not as passive beneficiaries but as “active agents of change”. It works to empower existing women-led committees, create a financially sustainable social enterprise model, and bridge formal and informal governance structures by engaging with local political institutions to influence policy.
5.3. The Promise of Innovation: Technology and Indigenous Design
The report also highlights the potential of emerging concepts and technologies as strategic responses. The “15-minute city” concept, a global trend that finds resonance in the NUDP, offers a way to create more equitable, healthy, and low-carbon neighborhoods by ensuring all essential services are within a short walk or bike ride. This model’s success hinges on a decentralized approach and a focus on infill development in underserved areas. The rise of “smart city” projects in Abuja and Lagos promises to leverage technology and data for more efficient service delivery and urban management.
Finally, the report notes the growing movement among contemporary architects to re-integrate indigenous design principles and local, sustainable materials into their work. This is a critical step in addressing the architectural identity crisis, moving beyond the superficial and creating a new built environment that is culturally resonant, climatically appropriate, and environmentally sustainable.
6. Conclusion: Charting a Path to Sustainable Urban Futures
Nigeria’s urban and architectural trajectory is a complex narrative of indigenous ingenuity, colonial disruption, and a post-independence struggle for identity. The analysis indicates that both the organic, market-driven model of Lagos and the top-down, planned model of Abuja, despite their respective strengths, have failed to create truly inclusive and equitable urban environments. One has generated unmanageable social and environmental challenges, while the other has resulted in an elite-centric, alienating space.
The path forward for Nigerian cities lies not in a single, rigid blueprint, but in a hybrid approach that combines progressive top-down policies with dynamic, community-driven innovations. The revised National Urban Development Policy (NUDP) is a crucial blueprint, aligning with global best practices and addressing key challenges. However, the historical record indicates that its success will hinge on overcoming systemic barriers like political interference and a lack of public participation. The Okerube project offers a vital counter-narrative, demonstrating that effective change can and must also happen from the bottom up, leveraging the resilience and ingenuity of informal communities.
Therefore, for Nigeria to build a sustainable urban future, its policymakers, planners, and stakeholders must shift their focus from building monuments to building communities. This requires concrete, strategic action: strengthening the institutional capacity to implement the NUDP, fostering public-private partnerships that are inclusive and transparent, empowering community-led initiatives and bridging the gap between formal and informal governance, and promoting a new architectural practice that roots contemporary design in Nigeria’s rich, indigenous material and cultural heritage. The future of Nigeria’s cities depends on building a hybrid urban model that is not just orderly or economically productive, but also equitable, culturally resonant, and, above all, human.










Related Posts


Stay Informed With the Latest & Most Important News
Previous Post
Next Post

Advertisement